
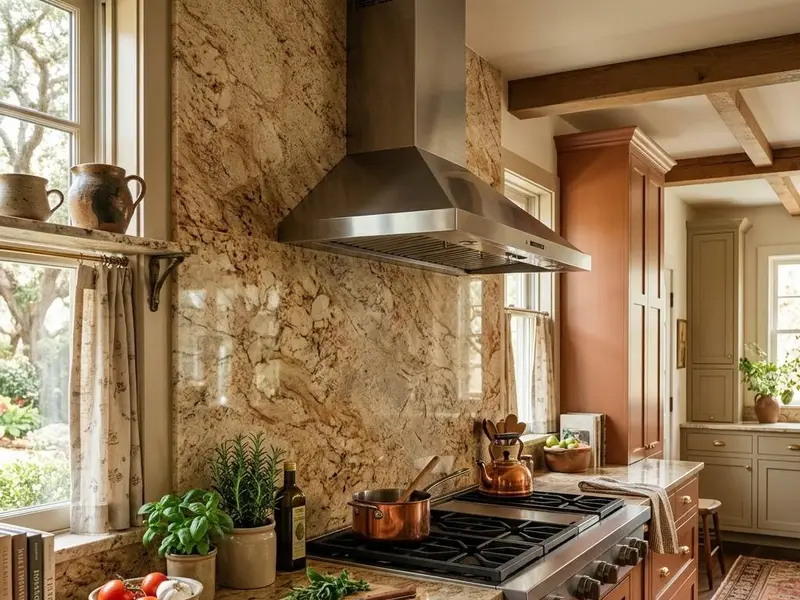
Stone that climbs the wall
Granite Backsplash Installation
A backsplash protects the wall from splatter, and in granite it can also continue the pattern of your countertop up toward the cabinets.
Options range from a short splash along the back edge to a full height slab behind the cooktop.
Choosing Between a Short Splash and Full Height Stone
A four inch splash is clean, practical and leaves room for a painted wall or tile above. Full height stone makes a bold statement and is very easy to wipe down, but it requires more slab and careful planning around outlets and switches.
Electrical boxes must be located precisely so cutouts land correctly. Your electrician may need to adjust box depth so cover plates sit flush.
Installing a Granite Backsplash
- 01
Plan the layout
Splash height, outlets and window trim are mapped out.
- 02
Template walls
Wall contours are recorded, since walls are rarely flat.
- 03
Cut and polish
Pieces are fabricated from the same slab as the countertop when possible.
- 04
Set and caulk
Splashes are adhered to the wall and joints are sealed.
Getting the Most From a Stone Backsplash
Ask for splash pieces to come from the same slab as the counter so color and veining match. That is easiest to arrange before fabrication begins.
A narrow stone ledge behind the range is a practical spot for olive oil and salt.
Related Countertop Services
Projects rarely involve just one step. These guides cover the work that most often comes before or after this service.
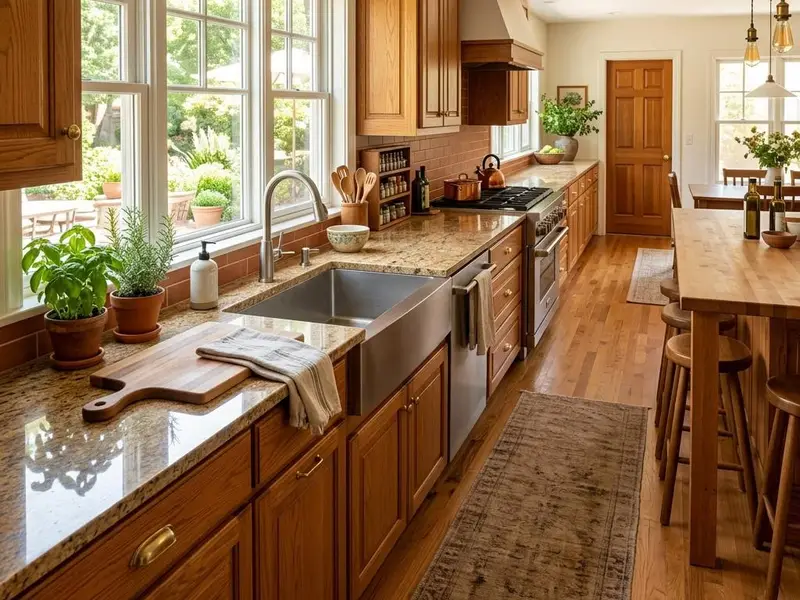
Kitchen Granite Countertops
Planning granite for the busiest room in the house, from sink runs and prep zones to color that hides daily crumbs.
Explore Kitchen Granite Countertops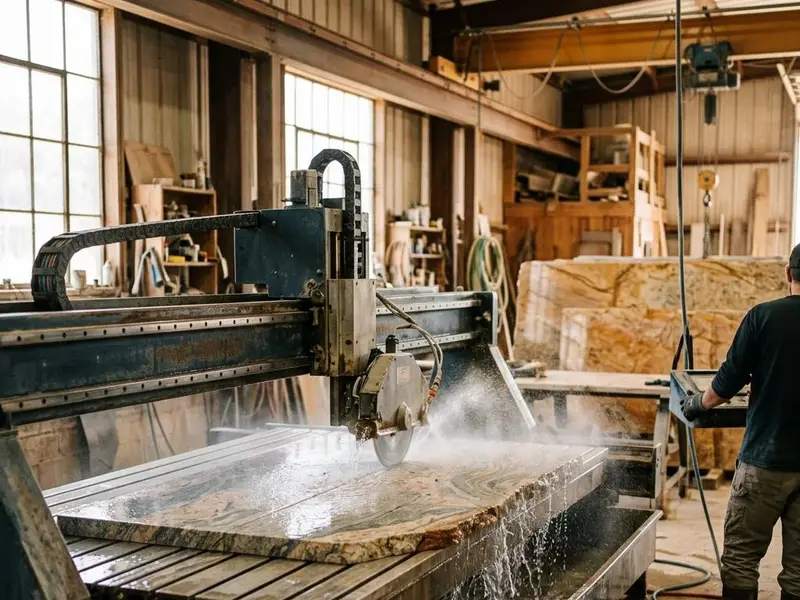
Custom Granite Fabrication
Cutting, edging and polishing a raw slab into pieces shaped for your exact cabinets, sink and room.
Explore Custom Granite Fabrication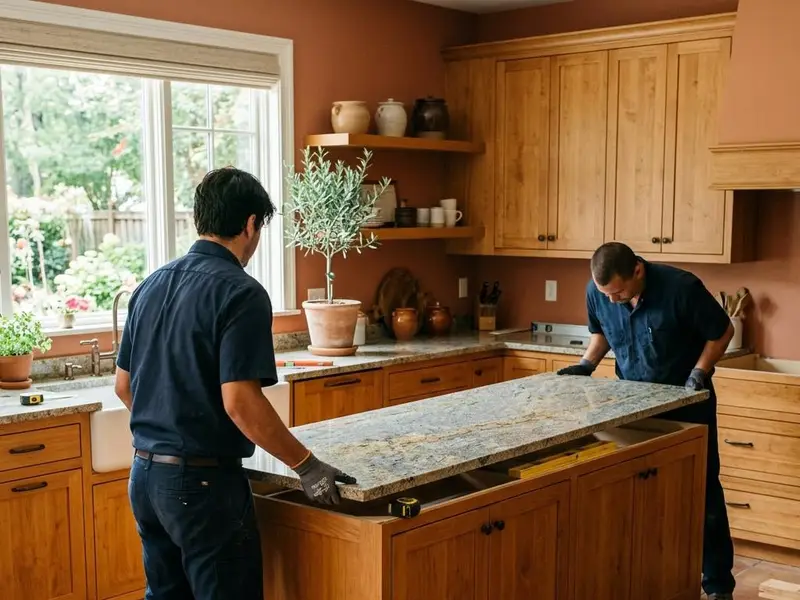
Granite Countertop Installation
The full path from slab selection to a sealed, level countertop with sink and cooktop openings ready for your plumber.
Explore Granite Countertop Installation
Talk Through Your Granite Backsplash Installation Project
Share a few photos, rough measurements and what you hope to change. A short conversation is the easiest way to plan the next step.